Deanside Building
Inspections
★★★★★ 4.8 on Google · 570+ reviews

Frame inspection in Deanside

With the walls and roof trusses up and nothing yet covering them, the frame shows exactly how your house is braced and tied down. We check it before the wrap and bricks hide it.

  • Walls standing and trusses fixed, before wrap and bricks go on
  • 1 to 2 hours on site
  • Report within 24 hours
Request a quoteSend your details and an inspector will ring you back.

No obligation. We use your details for your quote and may contact you about it even if you don't finish.

Fully licensed & accredited

Stage3 of 7
When to bookWalls standing and trusses fixed, before wrap and bricks go on
Time on site1 to 2 hours on site
Inspected againstAS 1684 (timber framing), AS 4100 or NASH for steel frames, the engineer's bracing and tie-down plan, NCC Part 3.4

What is included in a Deanside frame inspection

  • Stud, plate, lintel and beam sizes against AS 1684 and the engineer's drawings
  • Wall straightness and plumb, top plate level
  • Floor level across the slab
  • Bracing type, position and fixing against the bracing plan
  • Tie-downs from roof to wall and wall to slab
  • Triple grips, straps and bolt fixings
  • Jack studs, lintels and trimmers over every opening
  • Window sill trimmers for wide openings
  • Roof truss spacing, fixing and girder connections
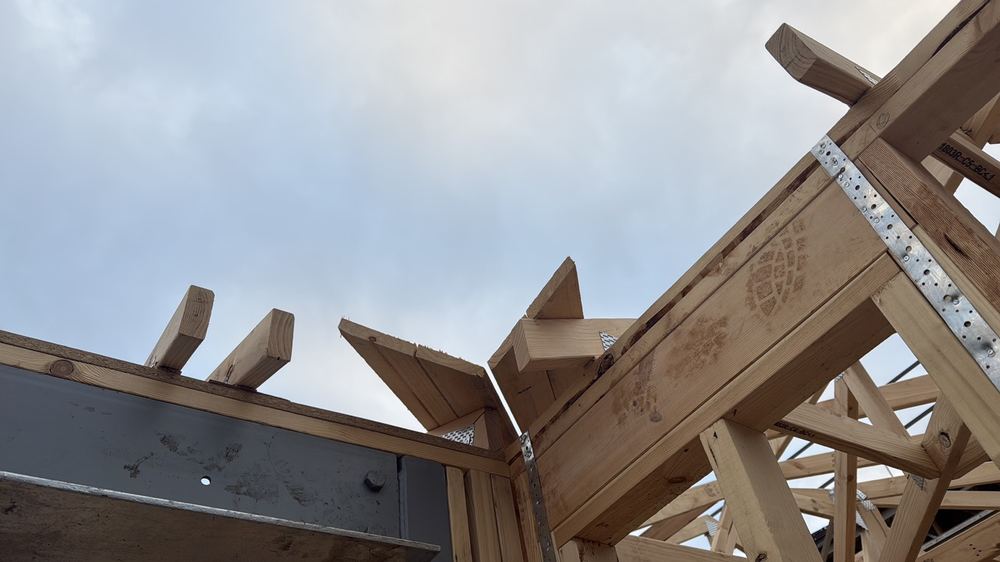
  • Valley boards, ceiling battens and roof bracing
  • Window and door openings against the plans
  • Wet area framing, noggings and service penetrations
  • Damaged, split, notched or over-drilled members
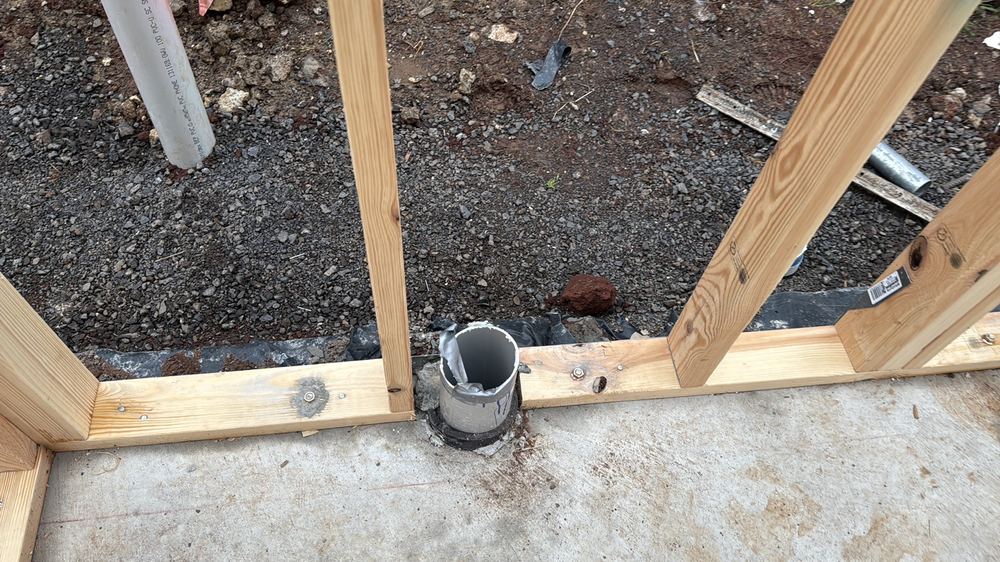
  • Termite collars and slab penetrations still visible
Why it matters here

Frame inspections on Deanside builds

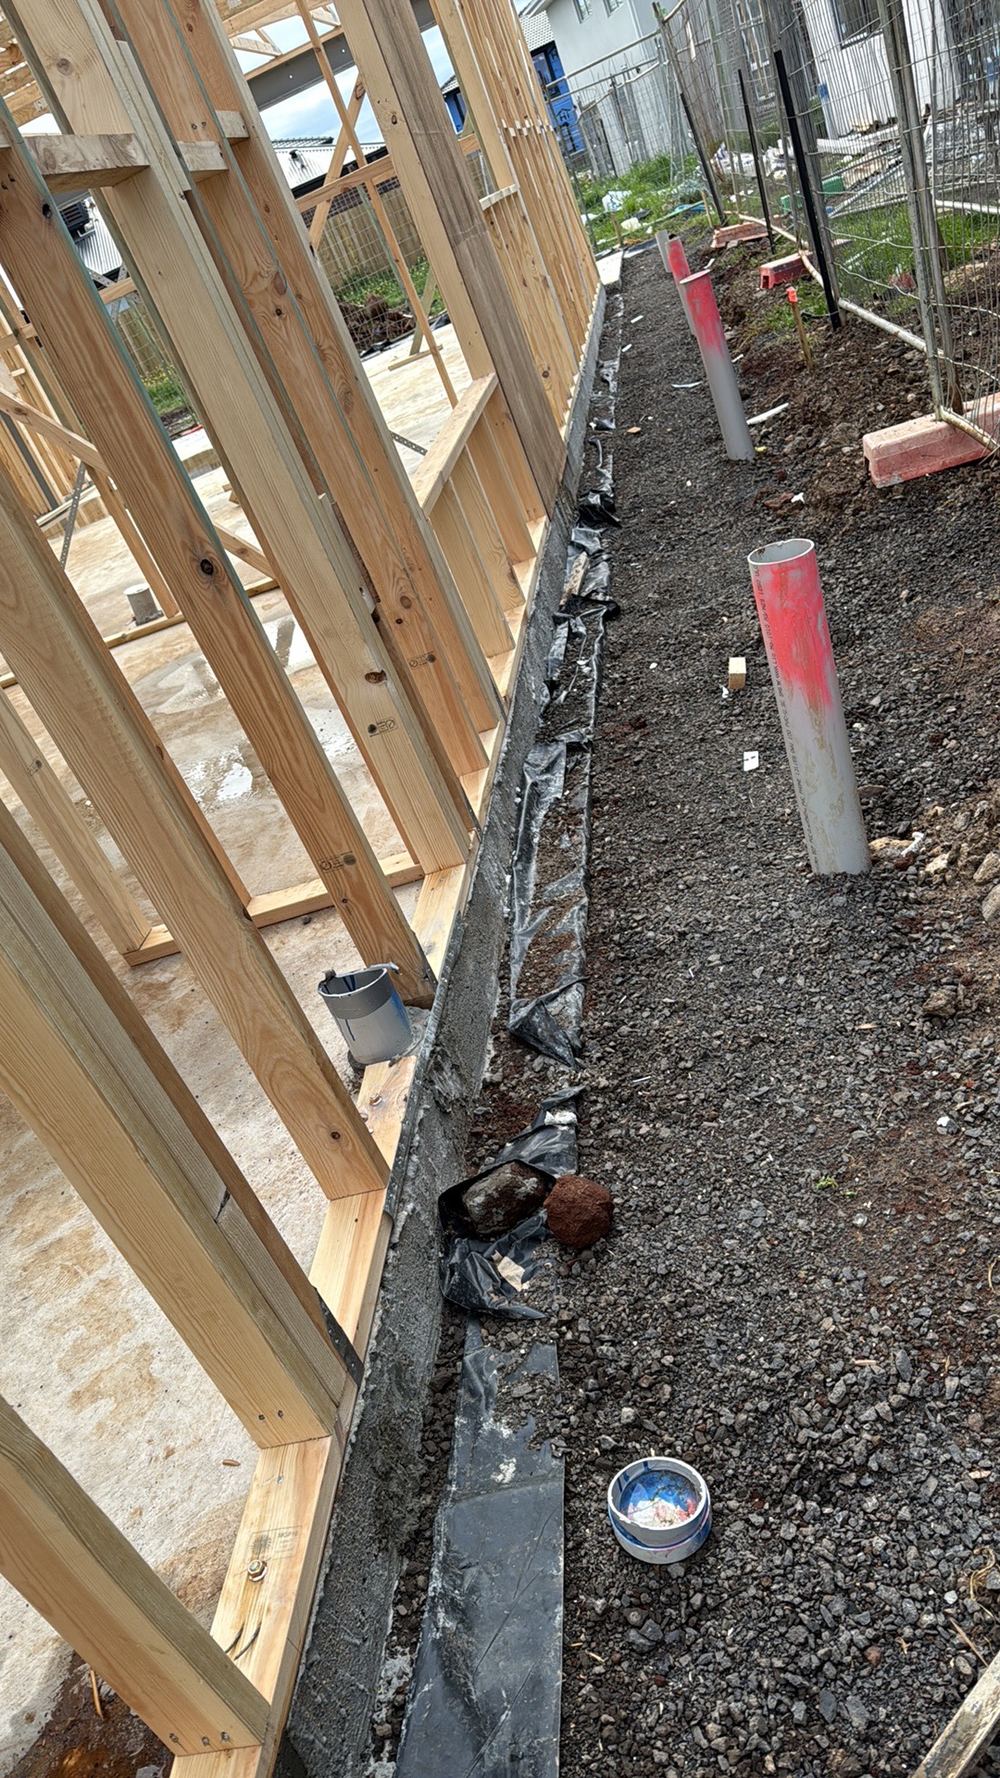
Wind sweeps across the open ground between Deanside and Rockbank, so brace nailing and tie-down matter more than they look. Slab edges that stand proud of the frame also show up here, and they shrink the brick cavity.
What we find at this stage in Deanside

  • Brace straps short of their required nails
  • Bottom or top plates cut in bracing walls
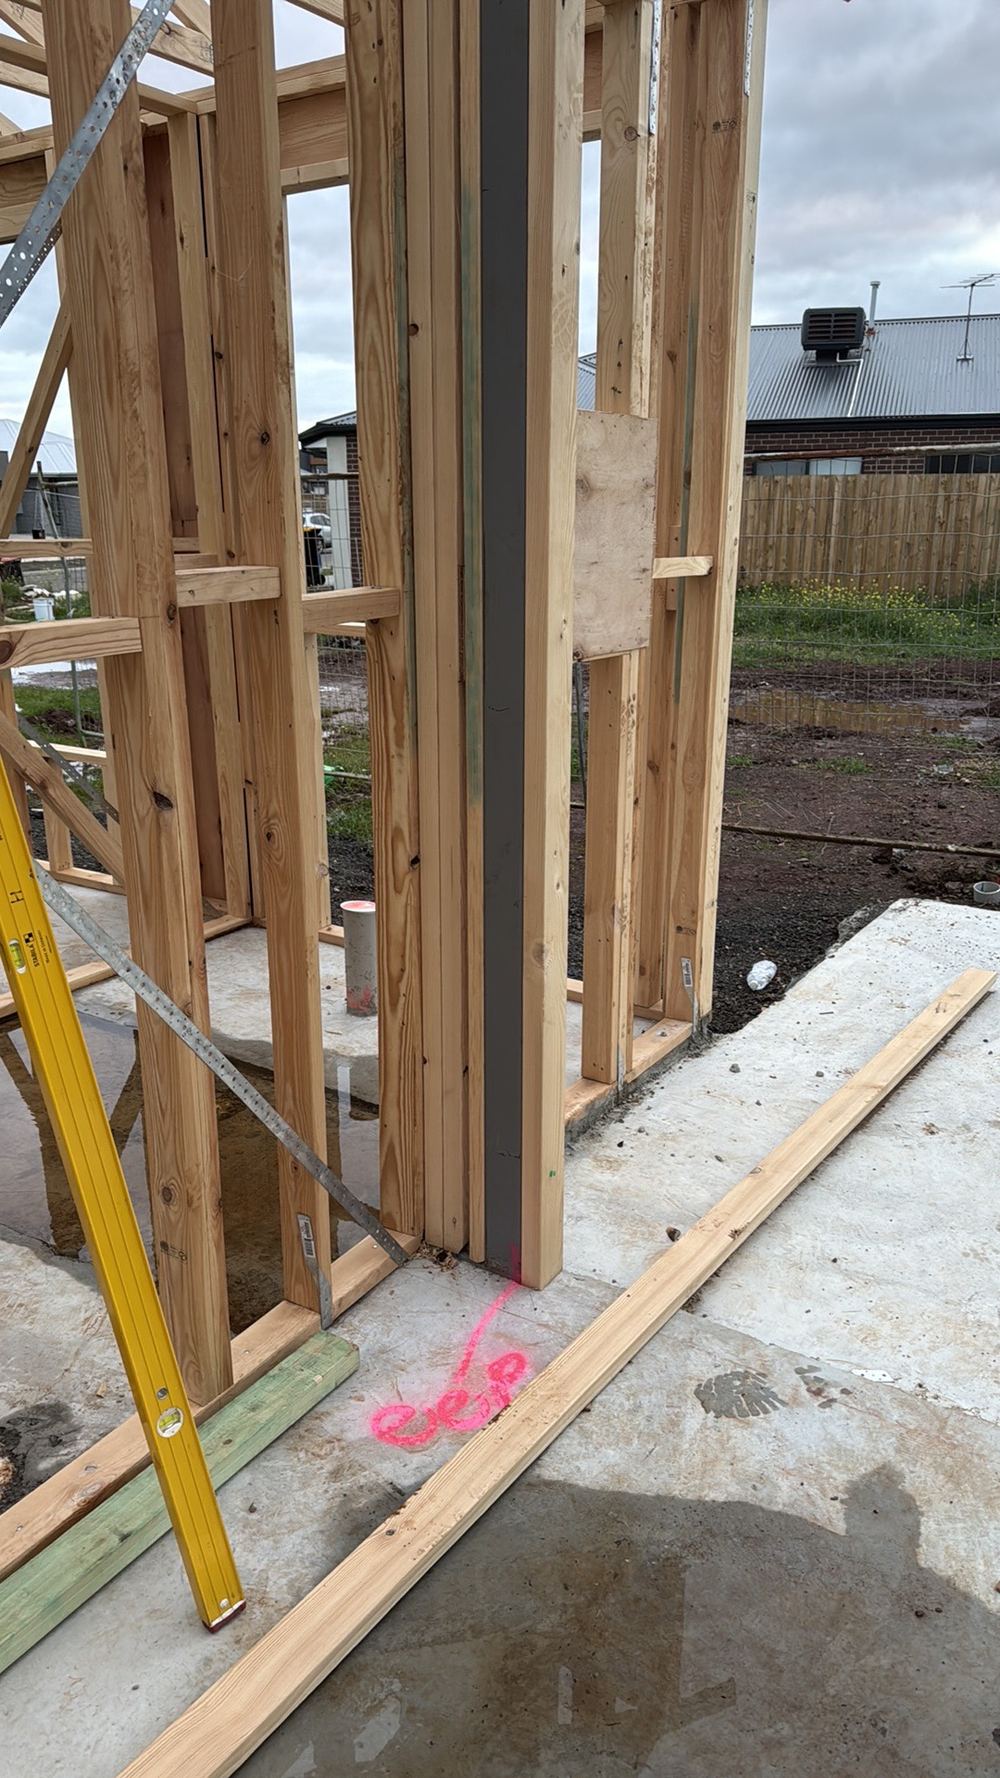
  • Walls out of plumb beyond 5mm over 1.8m
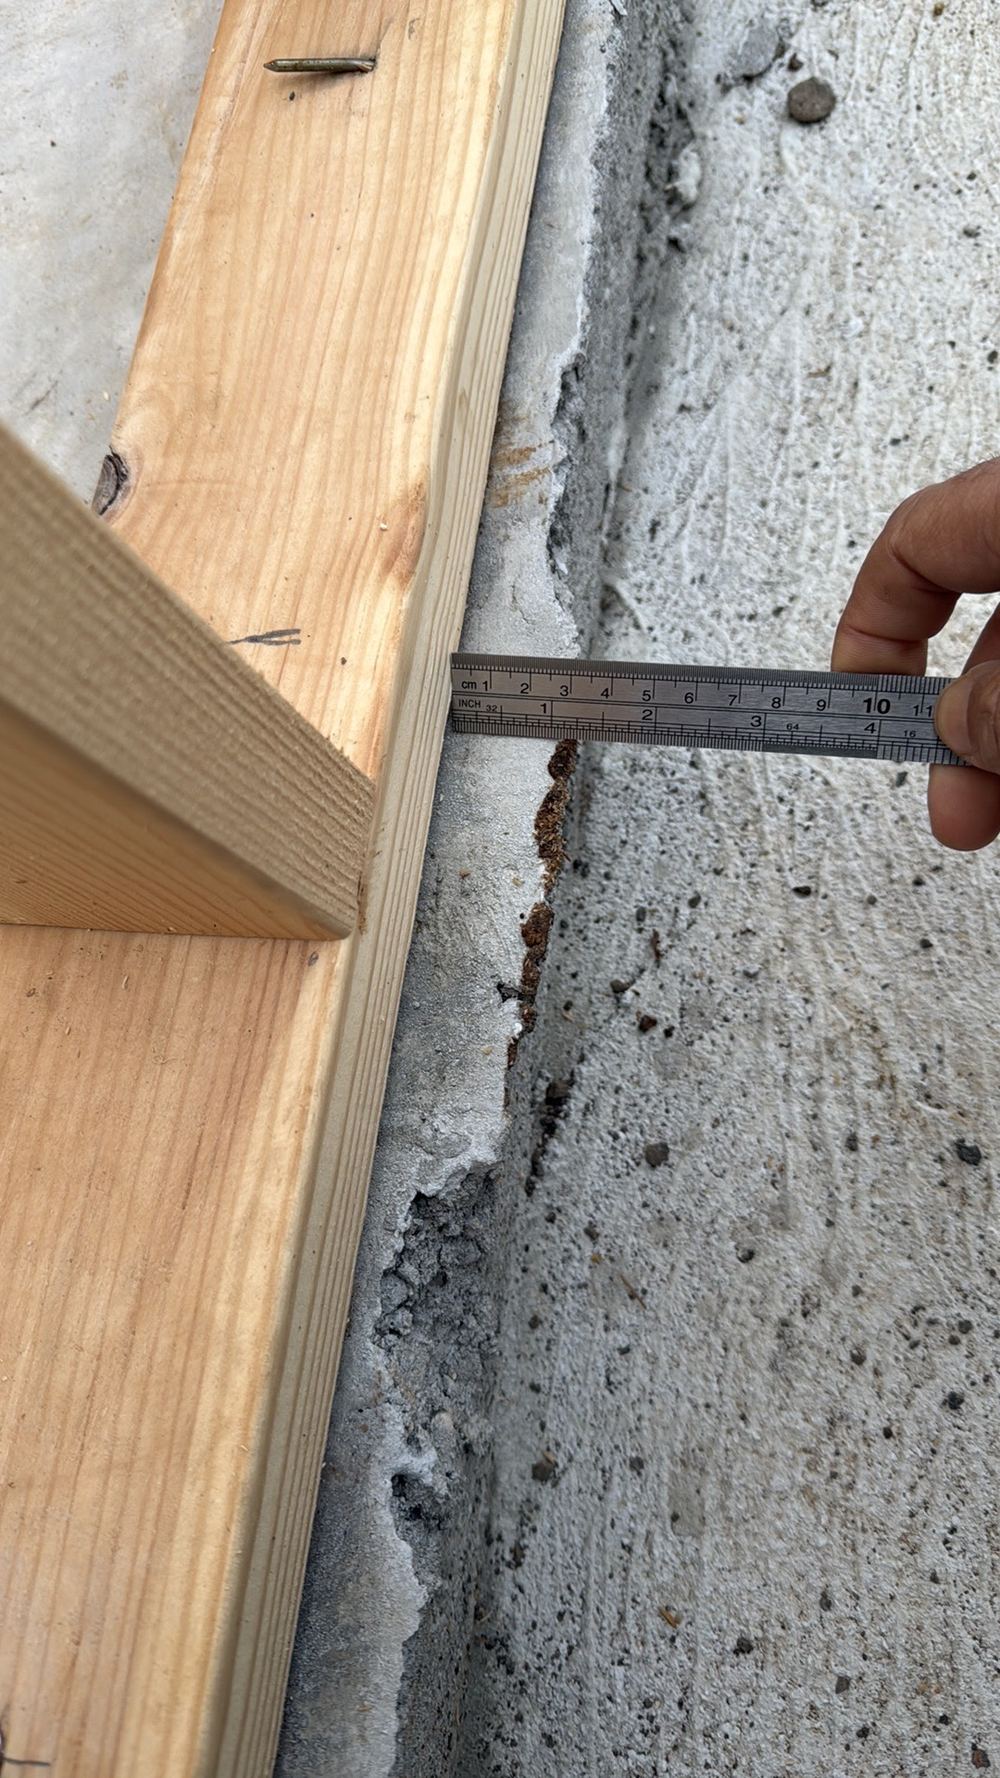
  • Slab edge more than 20mm past the frame
  • Trusses packed with soft material
  • Termite barrier not yet installed
Physical termite barrier not yet installed under the external walls, found during a frame inspection in Aintree
Physical termite barrier not yet installed under the external walls, Aintree
Valley board ends left unsupported, so the valley can sag and drum in wind, found during a frame inspection in Aintree
Valley board ends left unsupported, so the valley can sag and drum in wind, Aintree
Sample findings

Sample defects found during our frame inspections in Deanside

Annotated findings from Frame inspections.
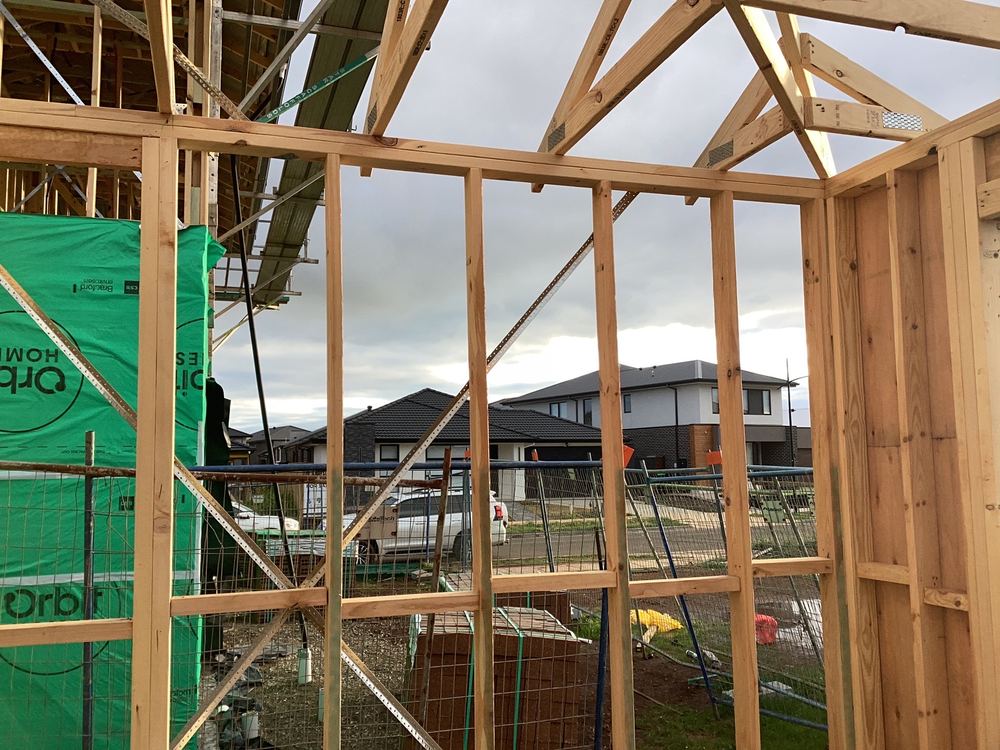
Brace strap short of nails at the stud, weakening the wall against racking, found during a frame inspection in Aintree
Brace strap short of nails at the stud, weakening the wall against racking, Aintree
Slab edge standing more than 20mm past the frame, narrowing the brick cavity, found during a frame inspection in Aintree
Slab edge standing more than 20mm past the frame, narrowing the brick cavity, Aintree
Bottom plate cut through in a load-bearing wall without an approved fix, found during a frame inspection in Aintree
Bottom plate cut through in a load-bearing wall without an approved fix, Aintree
Wall frame leaning more than 5mm over 1.8 metres, outside the tolerance, found during a frame inspection in Aintree
Wall frame leaning more than 5mm over 1.8 metres, outside the tolerance, Aintree

The other stages of a Deanside build

  1. Bored piers inspection in Deanside1Bored piersHoles bored and cages lowered in, with no concrete ordered yet
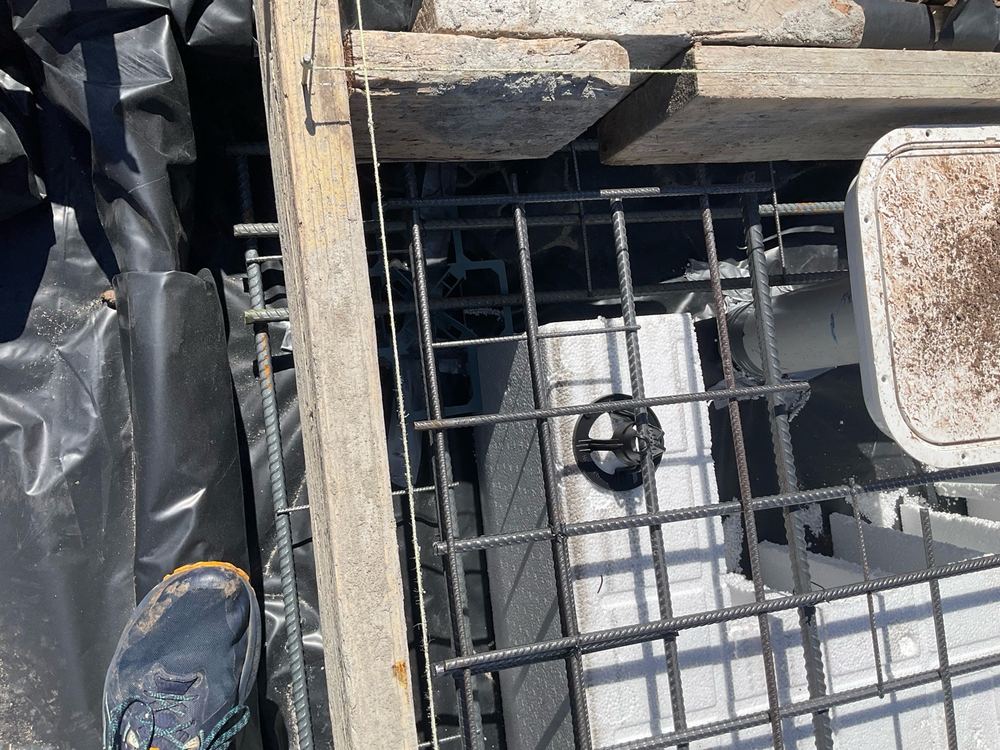
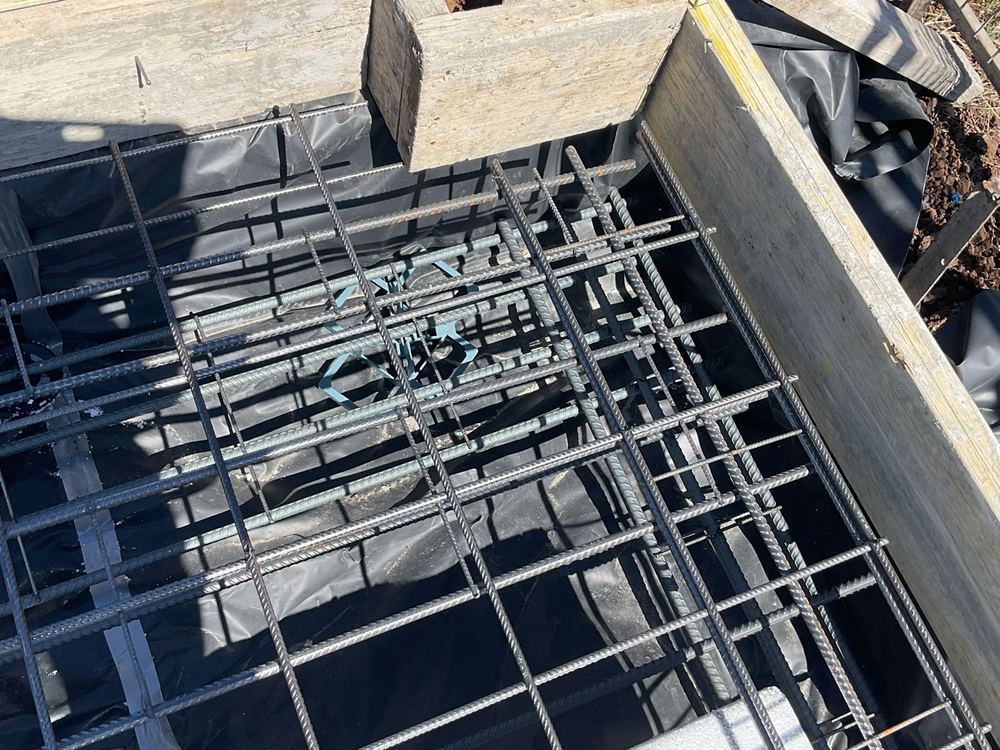
  2. Slab pre-pour inspection in Deanside2Slab pre-pourSteel tied, pods placed and membrane down, the day before the pump arrives
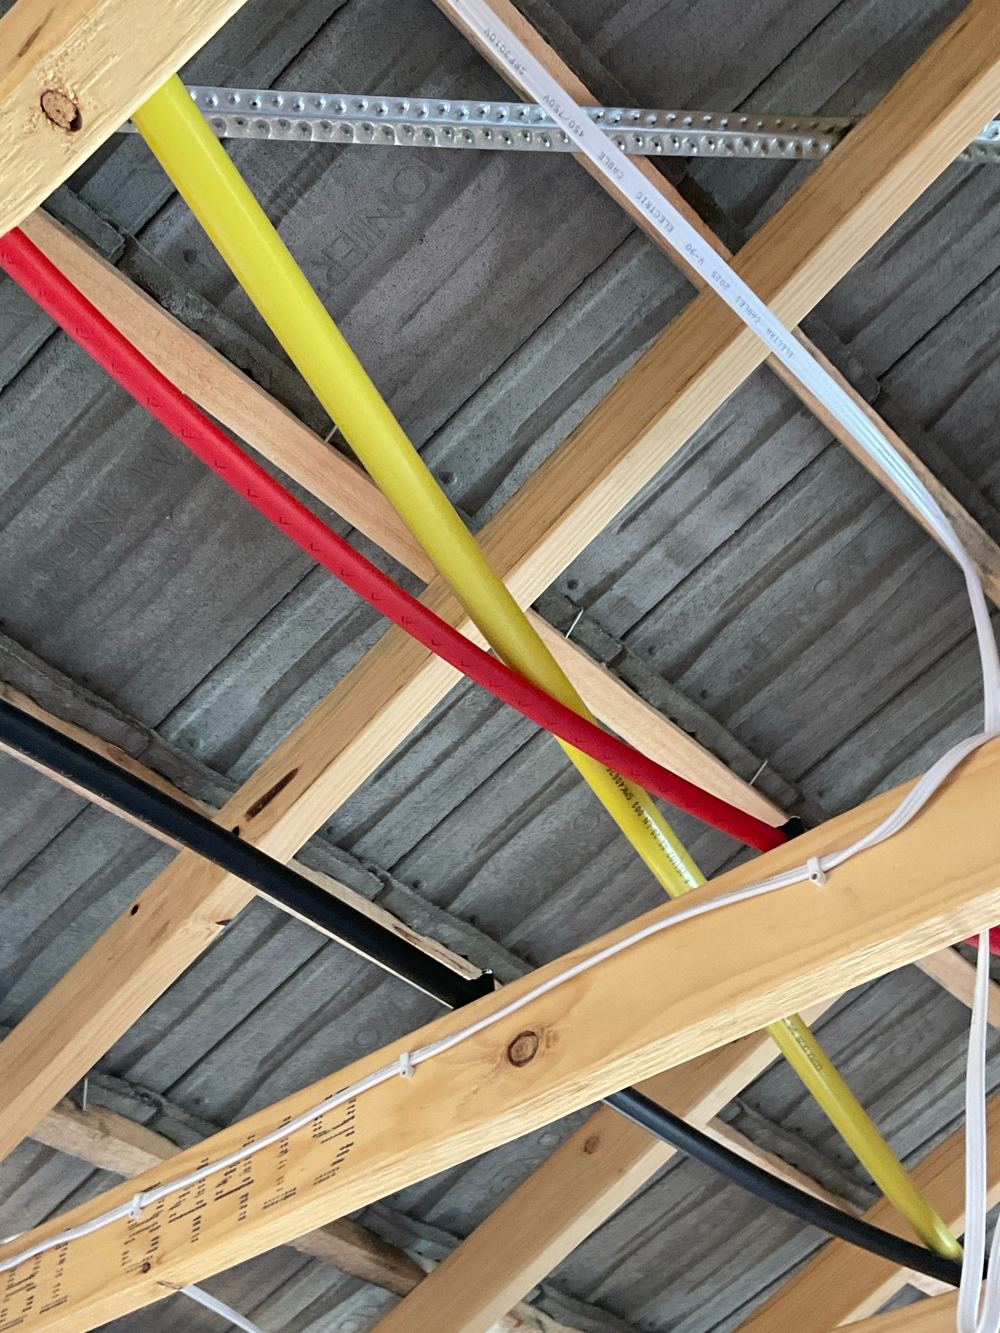
  3. Lock-up (pre-plaster) inspection in Deanside4Lock-up (pre-plaster)Roof on, windows and external doors in, before the plasterer starts
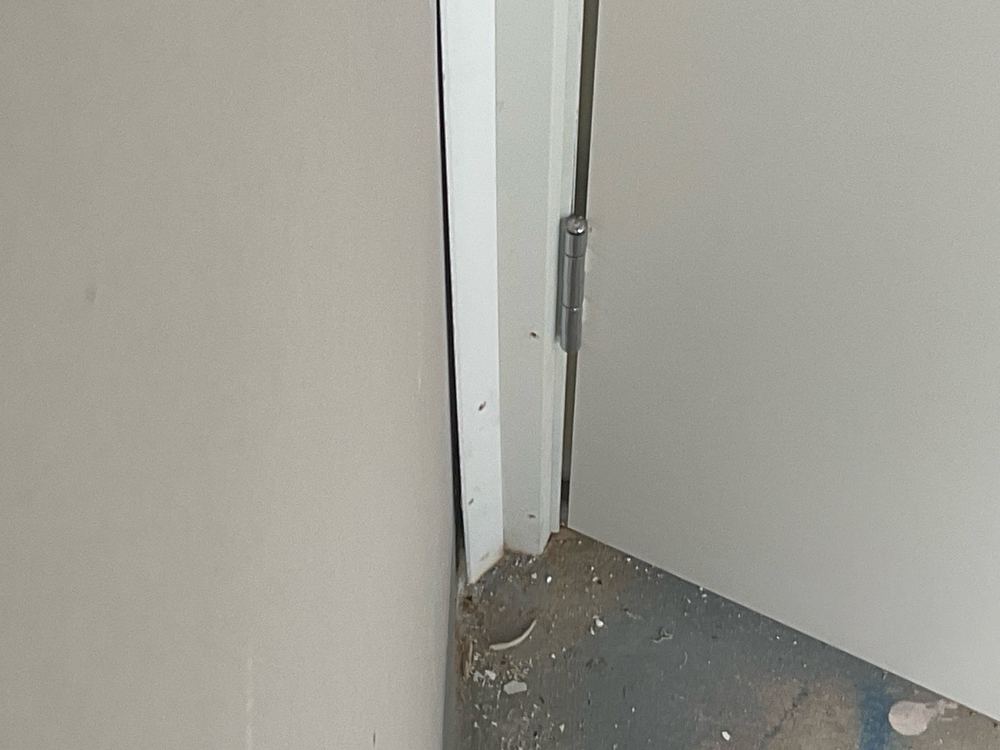
  4. Fixing inspection in Deanside5FixingDoors hung, cabinets set and mouldings fixed, before the painter
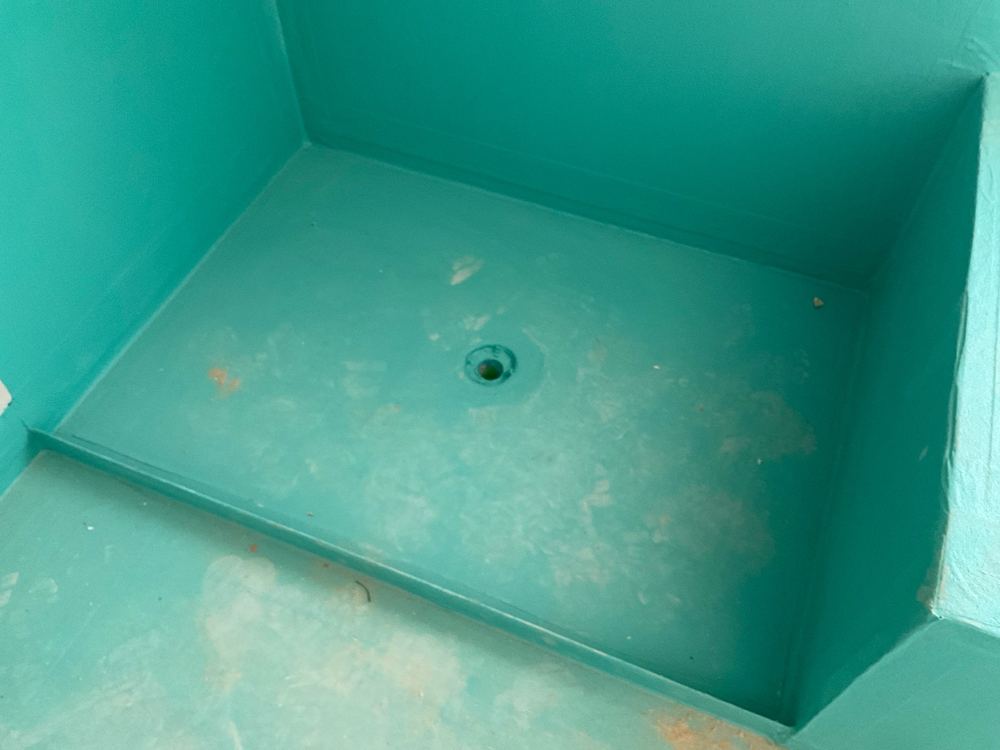
  5. Waterproofing inspection in Deanside6WaterproofingMembrane cured in every wet area, before tile adhesive goes on
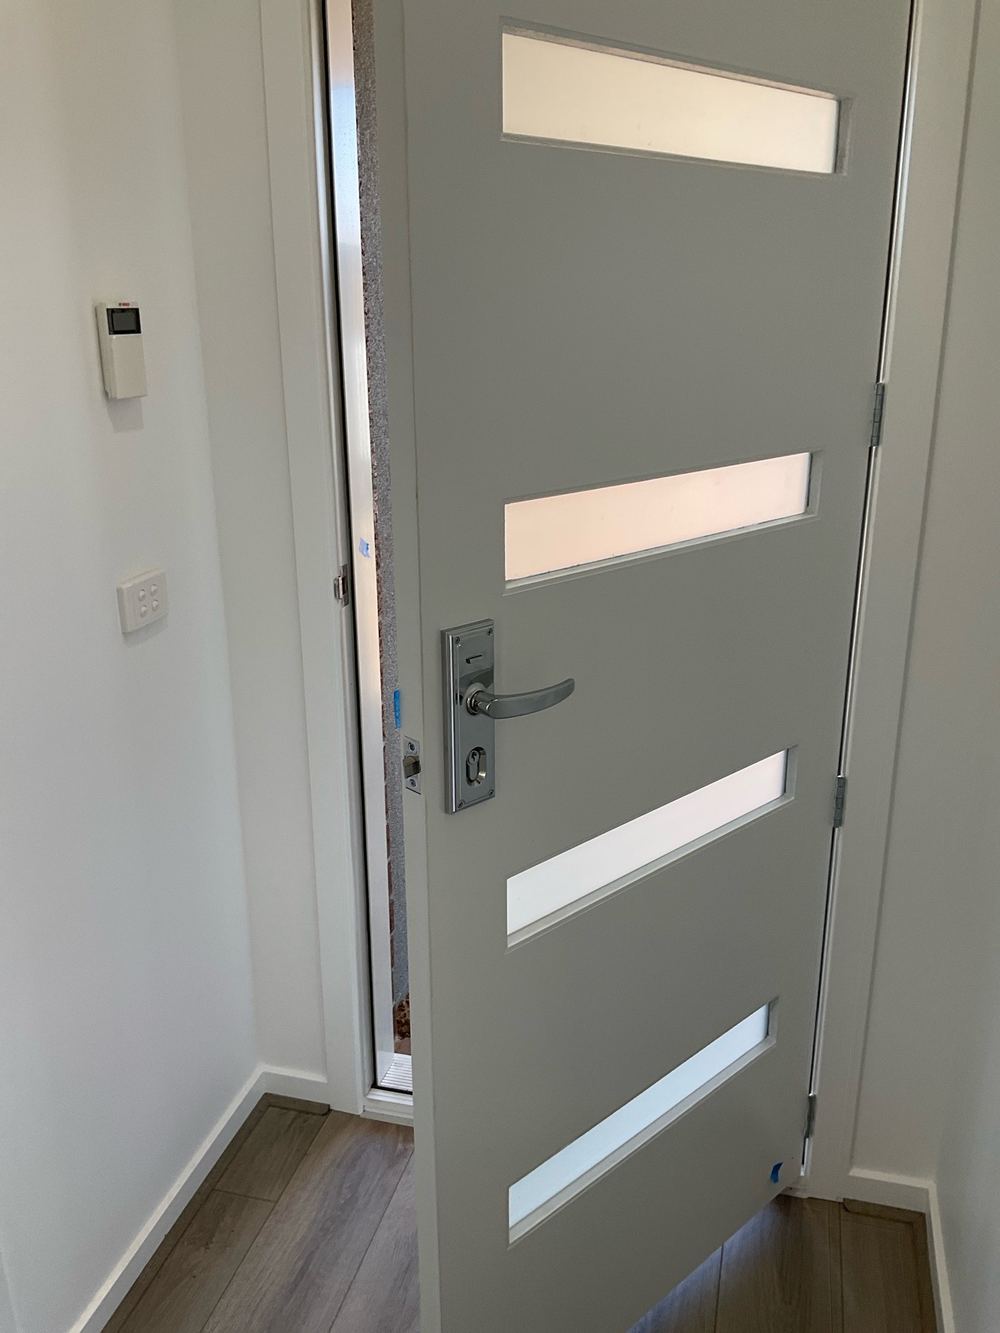
  6. Pre-handover (PCI) inspection in Deanside7Pre-handover (PCI)When the builder names a completion date, a week or so before you sign

All construction stage inspections in Deanside →

Guides

Construction stage guides for Deanside

All guides →

Book a frame inspection in Deanside

Instant online pricing, or talk to the booking team on 1300 471 805.

FAQ

Frame inspections in Deanside: common questions

What is the most common frame finding?

Bracing fixed with fewer nails than the standard requires. It takes minutes to correct now and cannot be seen after plaster.

Do you check the wind class?

We check the bracing and tie-down against what your engineering and AS 1684 call for at the wind class shown on your plans.

Is the frame inspection the same as the building surveyor's?

No. The surveyor's mandatory frame inspection is a compliance check. Ours is independent and covers workmanship and tolerances in more detail.

Can bricks go up before the frame report is fixed?

They can, but items behind the brickwork become much harder to correct. Send the report to the supervisor the day it arrives.

Do you look at the roof trusses?

Yes. Packing, fixing at the wall plate and valley boards are all part of the visit.

How long does it take?

Around two hours for a single storey house and longer for a double.

CallGet a Free Quote